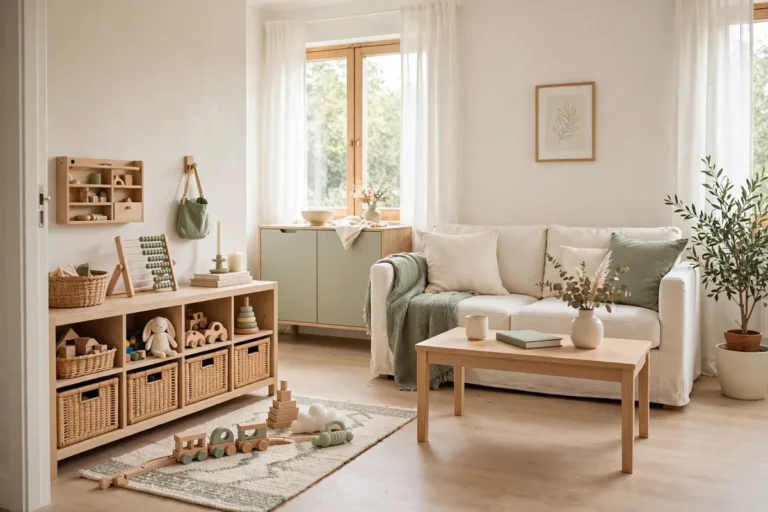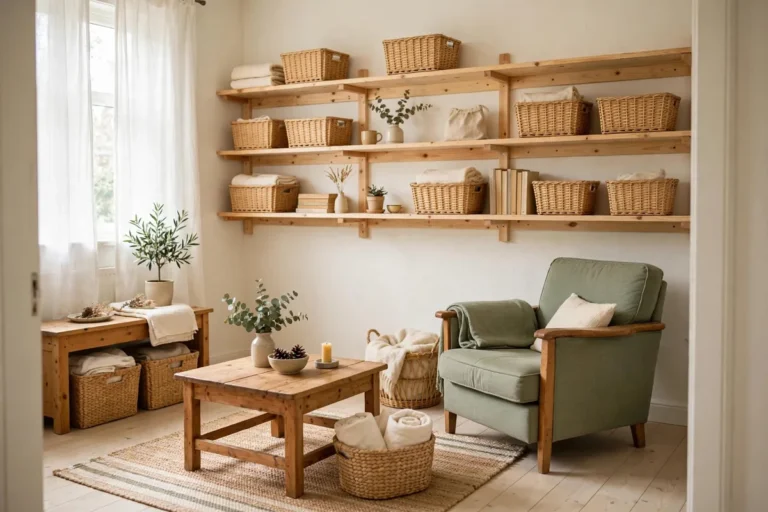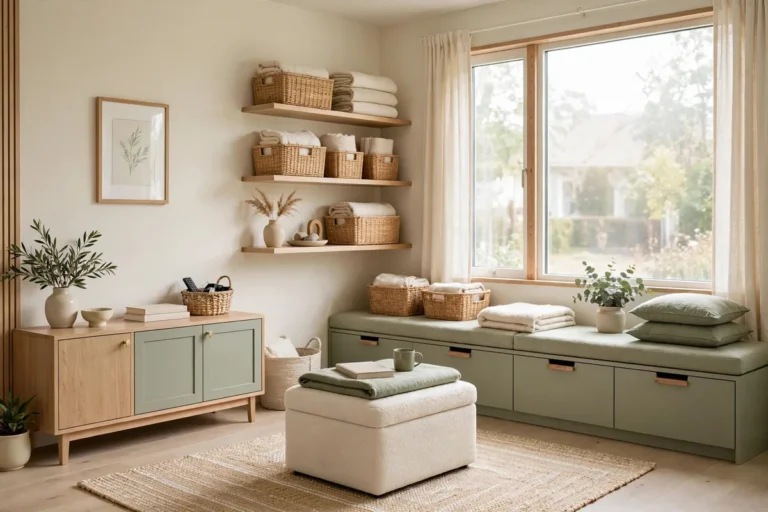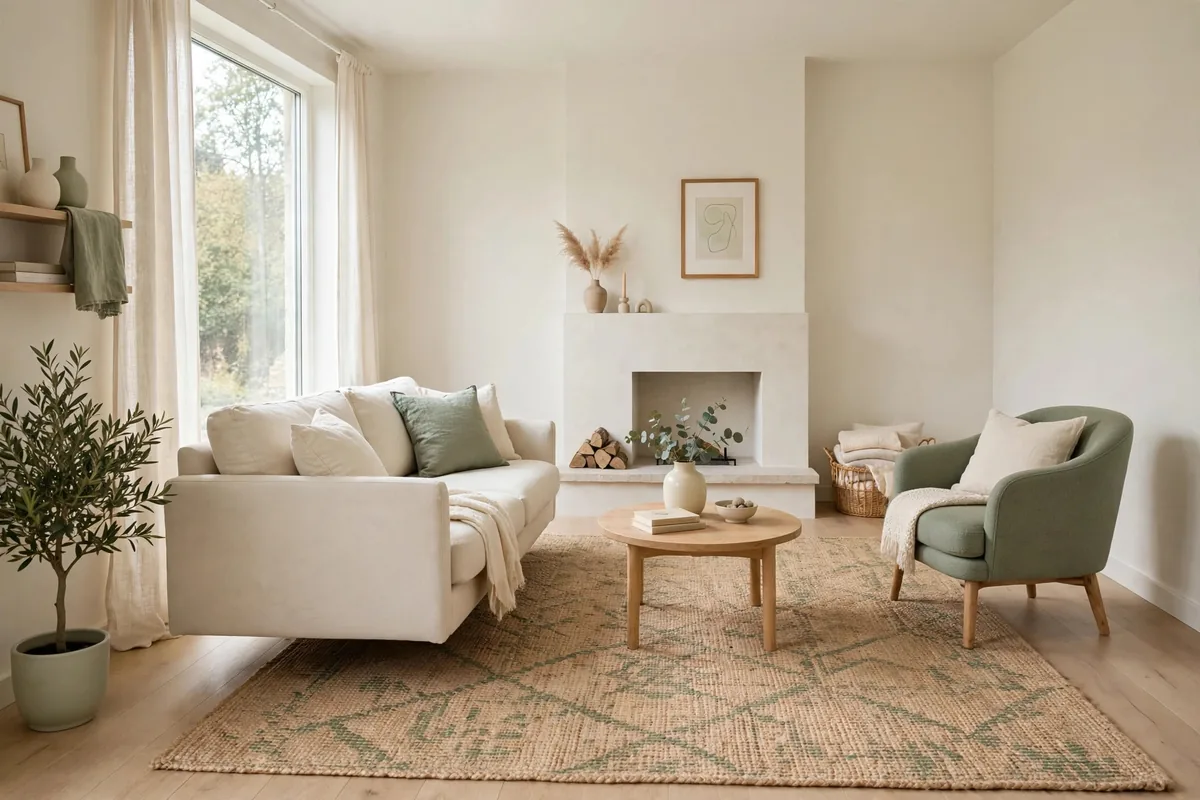
As a teenager I rearranged my parents’ living room roughly every three months, convinced each new layout would fix it. Push the sofa here, angle the armchair there, and the room still felt cramped and awkward. Years later, helping a friend with a genuinely tiny living room, I finally understood what I had been missing: furniture arrangement is not about finding the perfect layout. It is about traffic lanes, one focal point, and having the discipline to leave empty space alone. We moved four pieces that afternoon, removed one, and the room felt twice as big.
This guide covers furniture arrangement specifically for small living rooms: how to measure and plan, where the walkways go, when to float the sofa, how rugs and focal points anchor the room, the TV distance math, and what to remove entirely. No new furniture required for most of it, just a free afternoon and a tape measure. Pair it with the zone-by-zone organization guide for what goes where once the layout is set.
Measure First, Move Second

Sofas are heavy and doorways are unforgiving, so measure before you move anything. Record the room’s length and width, the doorway and window positions, and each piece of furniture’s footprint. Sketch it on graph paper or a free room-planner app: one square per six inches is enough precision to plan with.
Measure the pieces you are considering removing, too. Knowing the armchair eats nine square feet makes the decision to move it to the bedroom much easier than guessing. Numbers beat feelings when you are deciding what stays.
Protect the Traffic Lanes
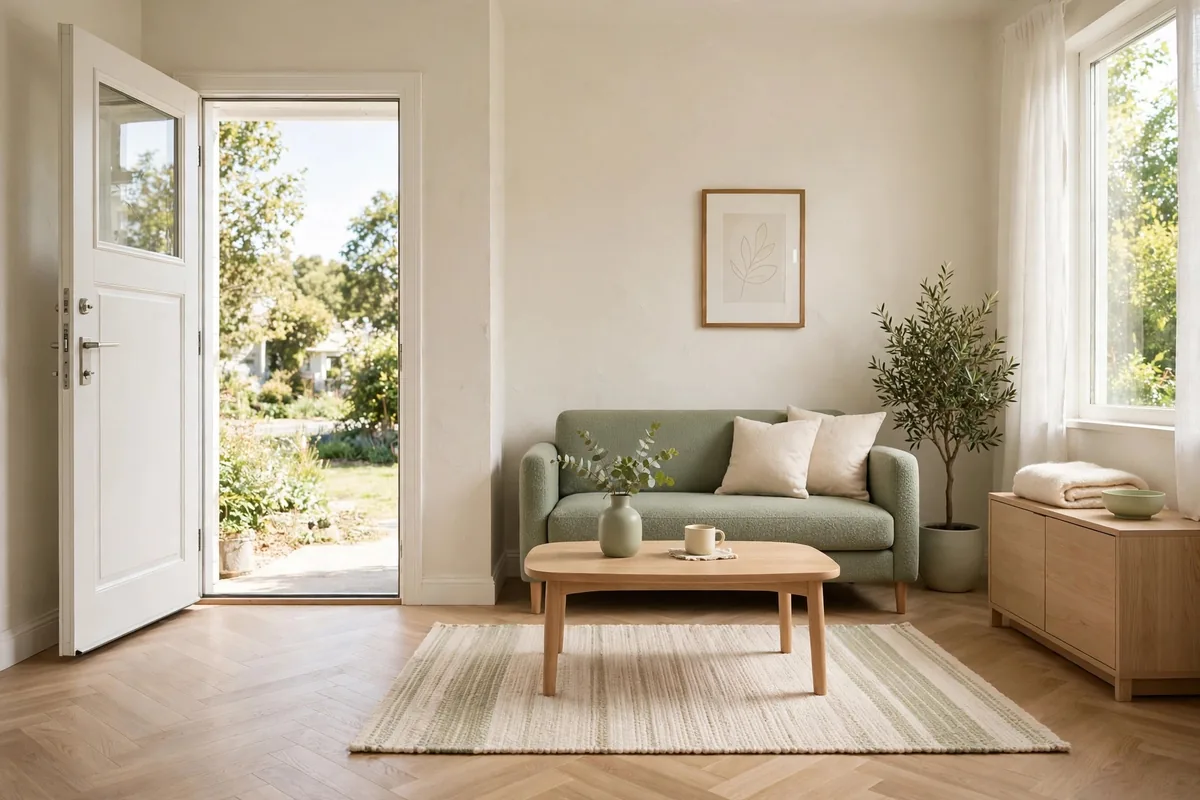
Every living room has paths people walk: door to sofa, sofa to kitchen, around the coffee table. These lanes need 30 to 36 inches of clear width for comfortable passage, and they are non-negotiable. A beautiful arrangement that forces everyone to squeeze sideways past the armchair is a failed arrangement.
Map the lanes on your sketch first, before placing any furniture. Draw the main path from the door to the seating, and the secondary paths to windows and other doors. Then arrange furniture in the space that is left. Lanes first, furniture second: this order prevents 90 percent of cramped layouts.
Watch for the pinch points that only appear in real use: the coffee table corner that catches hips, the chair that blocks the lane when reclined, the ottoman that migrates into the walkway. Live with a layout for a week and adjust. The sketch gets you close; real life finishes the job.
Float the Sofa Off the Wall
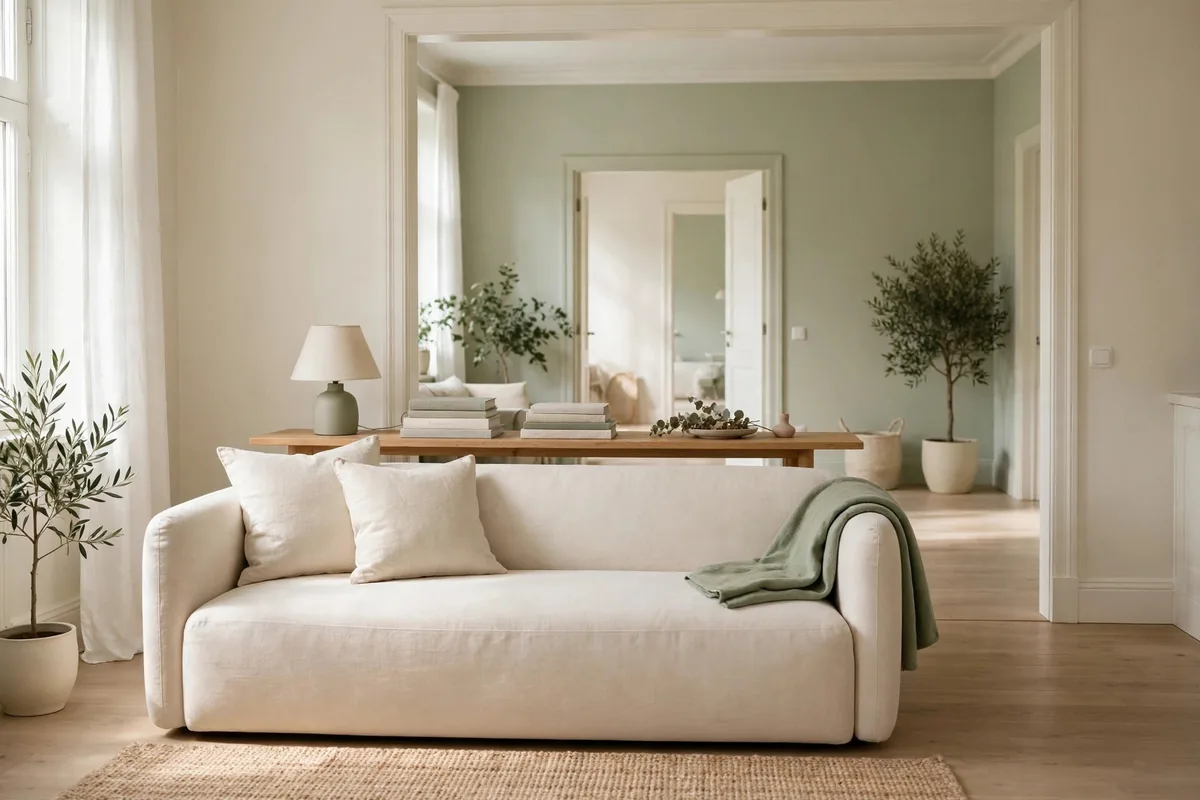
The default move in a small room is pushing everything against the walls, and it usually makes the room feel smaller, not bigger. Floating the sofa even 6 to 12 inches off the wall (or fully into the room, back facing the entry) creates breathing room behind it and lets the seating area become its own zone.
Floating works best when the sofa’s back is worth looking at. If the back is unfinished or ugly, keep it against the wall and float a chair instead. A console table behind a floated sofa ($60 to $120, 10 to 12 inches deep) hides the back, adds a surface for a lamp and baskets, and turns the gap into useful space — one of the storage pieces that earn their footprint.
Do not float everything. One floated piece anchors the room; three floated pieces in a small room create an obstacle course. Float the sofa or the main seating, keep the rest grounded, and the room reads as intentional instead of scattered.
Renters can fake the float without moving the sofa far: even four inches of clearance behind it fits a narrow picture ledge on the wall for books and frames, which reads as intentional styling rather than a gap. Small floats still change how the room feels from the doorway.
Anchor Everything With the Rug
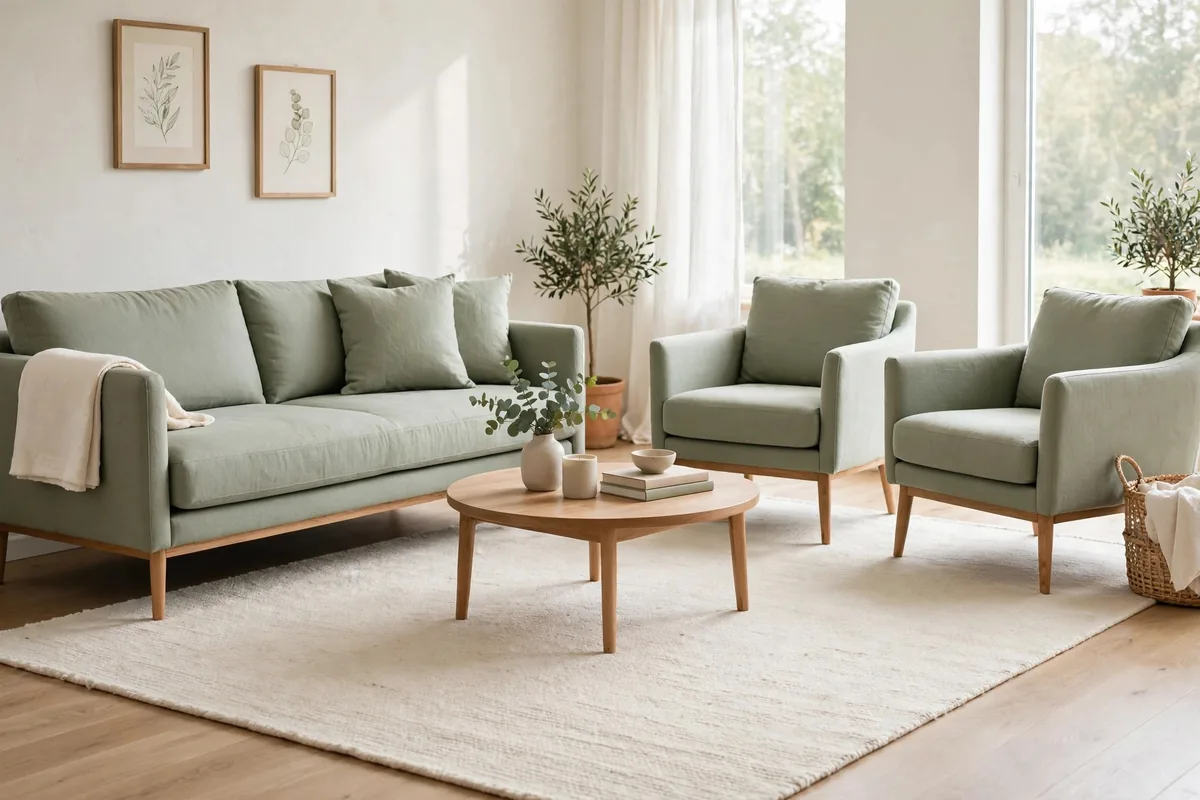
In a small living room the rug is doing structural work: it defines the seating zone, anchors the furniture, and makes the arrangement look deliberate — it can even mark the boundary of a toy zone. The rule that matters: the rug should be big enough that at least the front legs of the sofa and chairs sit on it. A too-small rug floating in the middle of the seating area chops the room into pieces.
For most small living rooms that means a 5×8 rug at minimum, with 6×9 better if the budget allows ($80 to $200 depending on material). All four legs of the coffee table on the rug, front legs of seating on the rug, and a few inches of rug extending past the furniture on each side. Measure the seating footprint and buy the rug to fit it, not the room.
One large rug beats two small ones in a tight space. Multiple small rugs break the floor into visual fragments and make the room feel busier. If you need a second rug for the entry-adjacent zone, keep it small, flat, and visually quiet so it does not compete.
Pick One Focal Point
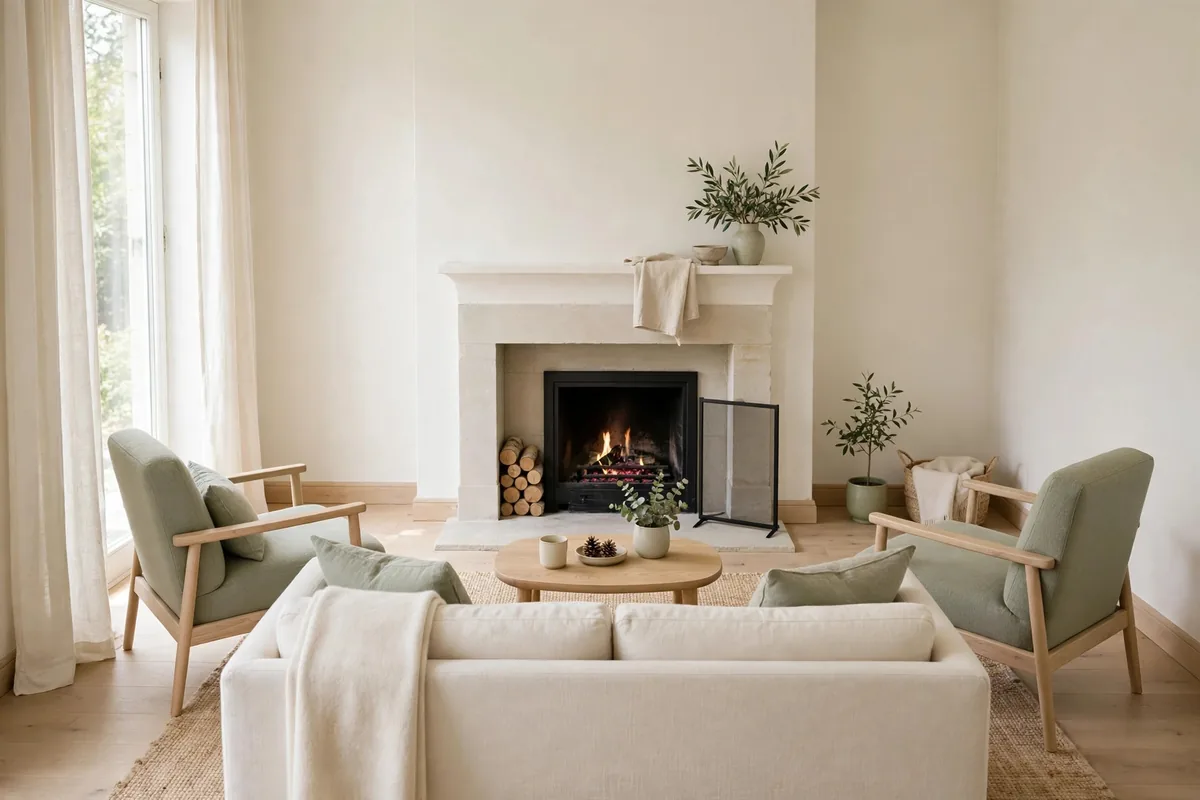
Every room needs one thing the eye lands on first: the TV, the fireplace, the window with the view, a great piece of art. Pick one and arrange the main seating to face it. Rooms with two competing focal points (TV on one wall, fireplace on the other) feel restless because the furniture cannot commit.
If the TV and the fireplace fight, decide which one wins daily life; most families choose the TV and angle one chair toward the fireplace for reading. Once the focal point is set, everything else orients around it: the sofa faces it squarely, the chairs angle toward it, the rug centers on it. A room with one clear focal point feels calm even when it is full of furniture.
Try the Diagonal
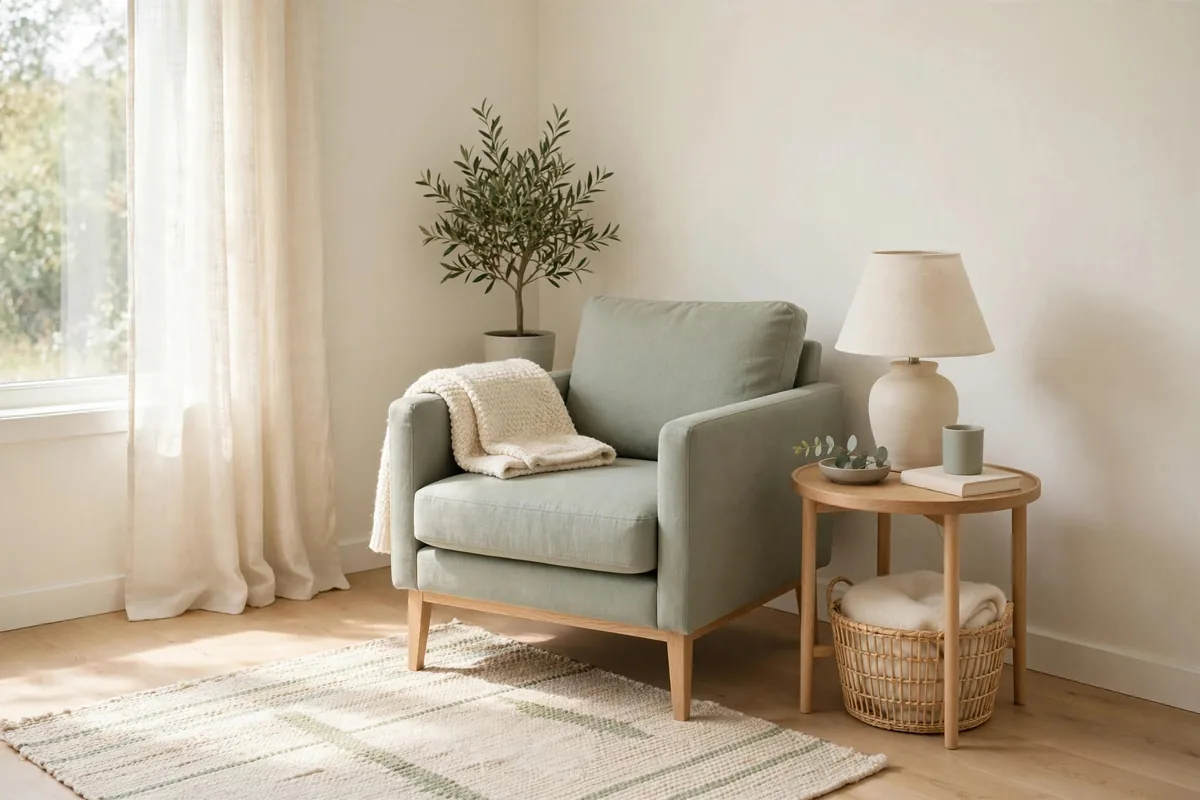
Angling one piece, usually an armchair, at 45 degrees does something counterintuitive in a small room: it makes the space feel larger. The diagonal breaks up the boxy grid of wall-parallel furniture and creates the illusion of more floor area, because the eye follows the longest line in the room.
One diagonal is a trick; three diagonals is chaos. Angle the reading chair or one end chair and keep everything else square. The contrast between the one angled piece and the straight lines around it is what creates the effect.
Diagonals also solve the awkward corner problem. A chair angled into a corner with a small side table and a lamp turns dead space into the reading nook, using the corner’s depth instead of fighting it. Corners that defeat square furniture often welcome an angled piece.
Get the TV Distance Right

TV placement has actual math, and getting it wrong causes the neck-craning and eye strain that make a small living room uncomfortable. The guideline: viewing distance of roughly 1.5 to 2.5 times the screen’s diagonal measurement. A 55-inch TV wants 7 to 11 feet; a 43-inch TV is happier at 6 to 9 feet.
In a small room this usually means the TV is closer than people expect, which is fine: modern screens are sharp enough for close viewing, and a smaller screen at the right distance beats a big screen crammed too close. If the sofa cannot move far enough back, consider sizing down the TV rather than living with the wrong distance.
Height matters as much as distance. The center of the screen should sit at seated eye level, roughly 42 inches off the floor for most sofas. Above-the-fireplace mounting puts the screen too high for close seating and causes genuine neck pain over time. When in doubt, lower beats higher.
If the numbers say the sofa is too close for the screen you own, wall-mounting the TV can buy back a foot or two of viewing distance. And when the room truly cannot fit the range, bias toward the near end: slightly close beats craning your neck at a screen mounted too high.
Arrange Seating for Conversation
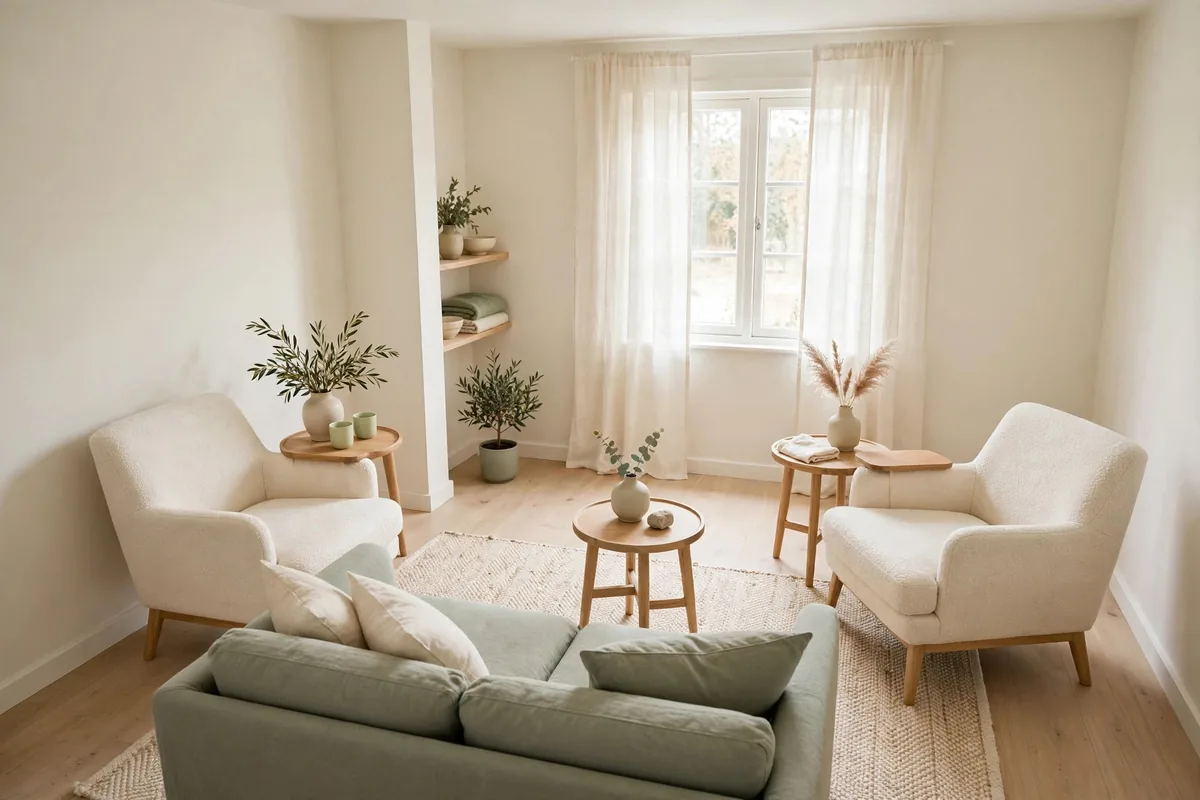
Living rooms arranged entirely around the TV forget their other job: people talking to each other. Pull chairs in so the seating forms a loose circle or U-shape, with no more than about 8 feet between the farthest seats. Beyond that distance, conversation takes effort, and people drift to their phones.
Angle chairs slightly toward each other rather than lining them up in a row facing the screen; a row facing one direction is a theater, angled inward is a living room. And give every seat a surface within arm’s reach: a side table, a C-table, the coffee table edge — thrifted or repurposed ones work just as well as new. People do not relax in seats where they have nowhere to put a drink.
Choose Smaller-Scale Pieces

Oversized furniture is the most common reason small living rooms feel cramped. A deep, overstuffed sofa built for a suburban family room eats a small room alive. When buying for a small space, look for apartment-scale pieces: shallower seat depths (36 to 38 inches instead of 40+), narrower arms, exposed legs that show floor underneath.
Exposed legs are a genuine space trick. Furniture that shows six inches of floor beneath it reads as lighter and smaller than the same footprint sitting on a solid base, because the eye keeps traveling under it. Sofas, chairs, and consoles on legs all benefit.
Armless chairs and loveseats buy you real inches. A pair of armless slipper chairs ($150 to $300 each) seats two people in the width of one overstuffed armchair. In a room where every inch counts, arms are a luxury worth questioning.
Leave the Entry Breathing Room

The first thing anyone sees is the area just inside the door, and cramming furniture there sets a cramped tone for the whole room. Leave the entry zone open: no furniture within the door’s swing, clear sightlines into the room, and nothing that forces an immediate sidestep.
This does not mean the entry stays empty. A slim console or a row of hooks on the adjacent wall (not facing the door) gives arrivals a landing spot without blocking the path. The rule is about the walkway, not the wall: the path stays clear, the edges work hard.
In open-plan spaces, a low open shelf or a rug marks the entry zone without walls. The marker tells the eye where the entrance ends and the living room begins, which makes both feel more intentional. Boundaries do not need to be barriers.
Remove One Thing
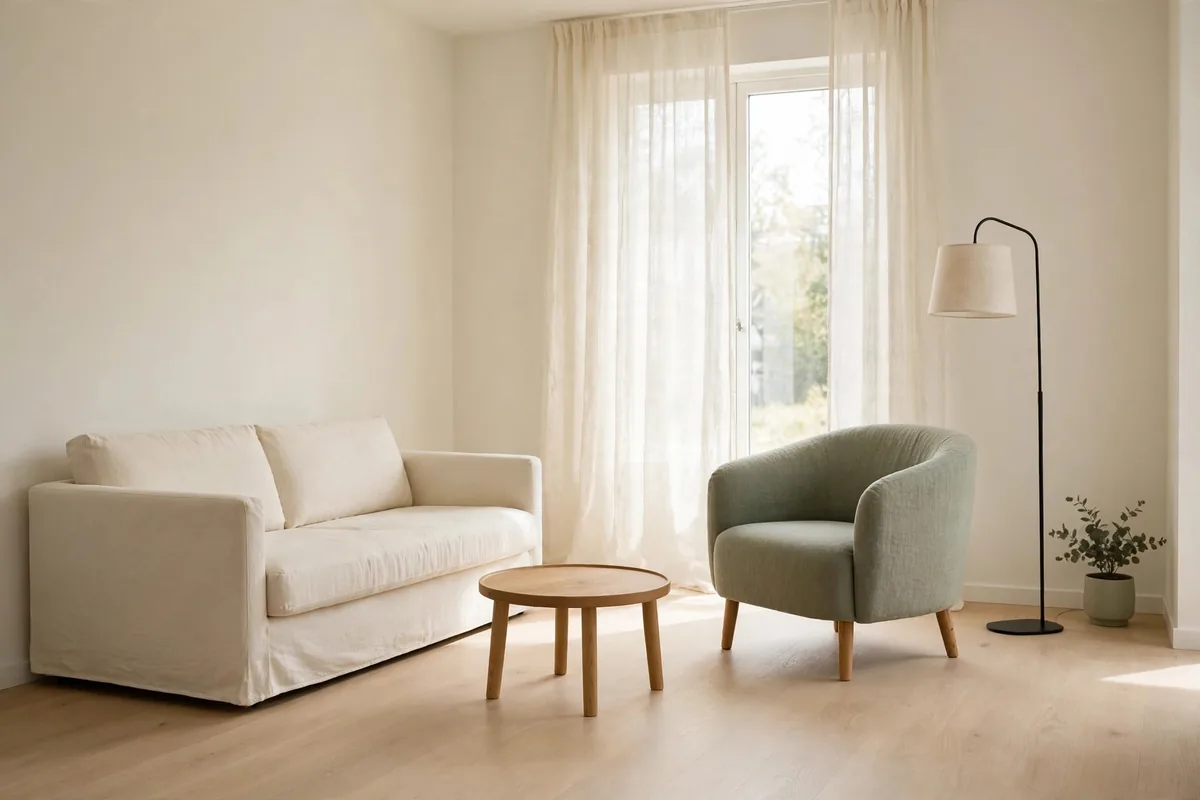
After every arrangement, remove one piece of furniture and live with the room for a week. The extra chair nobody sits in, the side table holding nothing, the plant stand in the walkway: small rooms almost always hold one piece too many, and removing it does more than any rearrangement.
This is the hardest step because every piece feels necessary until it is gone. But the week-long test does not lie. If nobody misses it in seven days, it leaves permanently: another room, a friend, the donation pile. The room you gain is worth more than the furniture you lose.
Make it a yearly ritual. Furniture creeps back in: the gifted ottoman, the inherited lamp, the “temporary” desk. Once a year, walk the room and evict one thing. Small rooms stay livable through subtraction, not addition.